Multi-family exterior · Downtown Kelowna · Photographed in 2026
Ellis Court
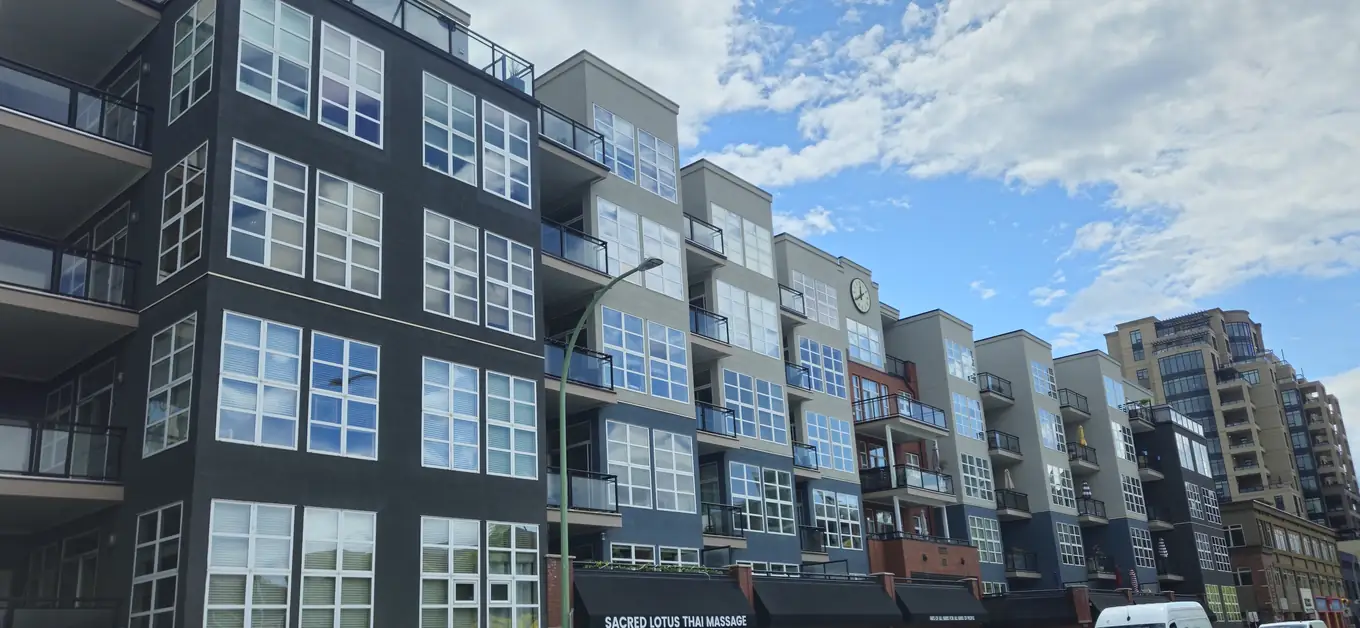
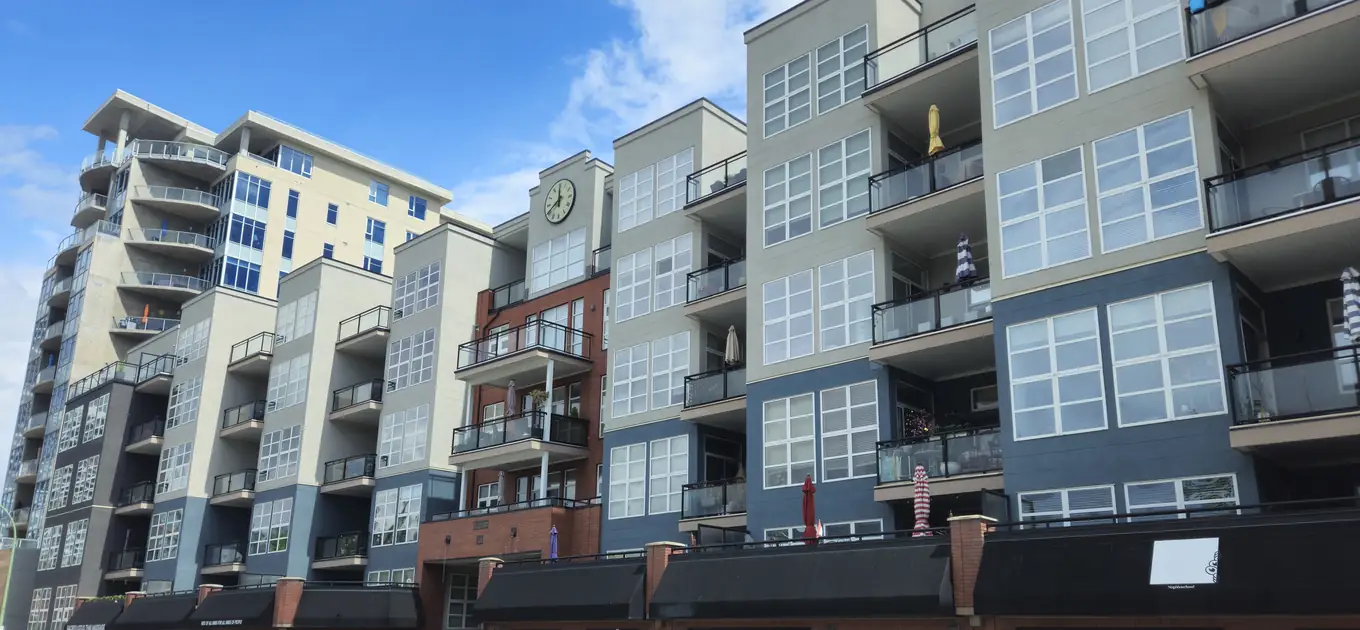
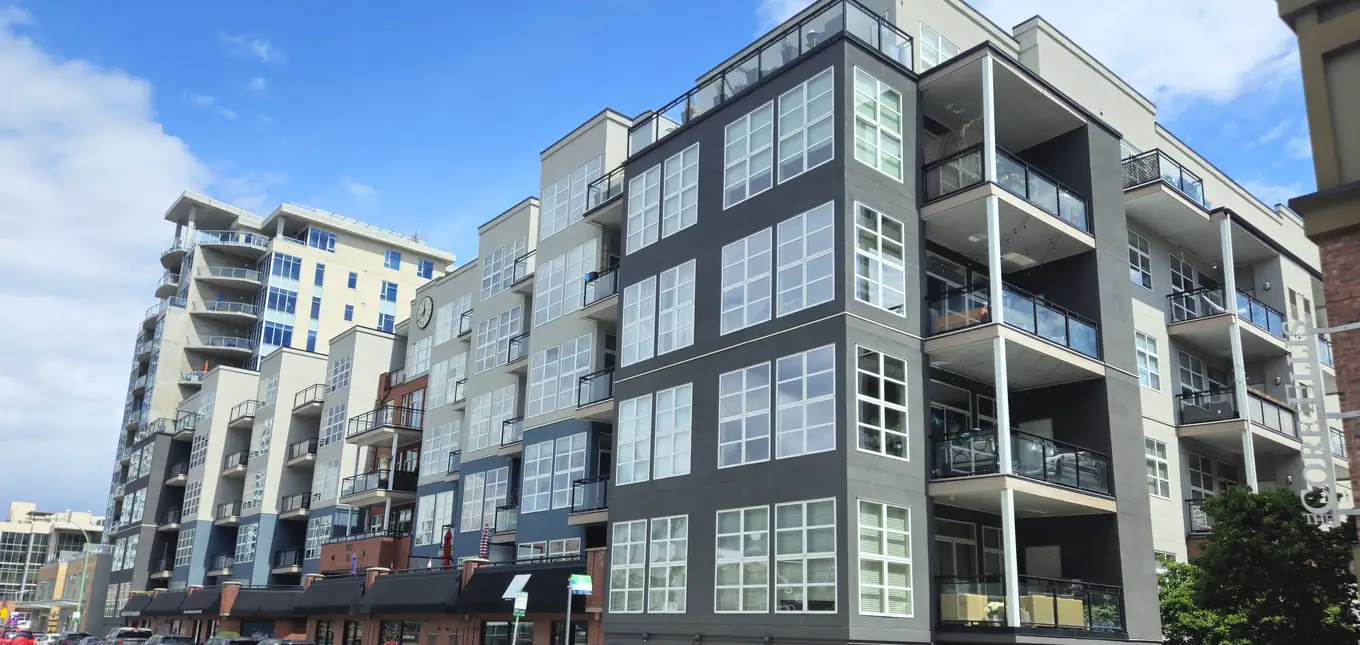
At Ellis Court, projecting window bays and recessed balconies give each storey a different set of edges to follow.
 View 3 photos
Project details
On site.
The view from the street shows why a multi-family exterior needs more than a single wall colour. Dark and light bays alternate above the brick storefront level. The closer views pick out balcony returns and pale columns that are easy to miss when looking only at the front of the building.
- Property
- Multi-family building on Ellis Street
- Views
- Street elevation and balcony bays
- Visible details
- Contrasting trim, columns and recessed balconies
Which part of the balcony gets painted?
When council shared a colour rendering, we spotted a detail the first estimate left out. The narrow horizontal fascia below the balconies would need its own line in the scope. One wall also needed access arranged with the building. The crew also had a colour list for small items that are easy to miss from the street, down to the planters at the entrance.
The street photo shows the finished contrast between the recessed balconies and the projecting bays. If your council is pricing a similar exterior, mark the wall, the balcony edge and the underside on one photo. Give that same picture to each bidder. Take the marked-up scope to your next council meeting.
Project photographs.
Strata painting estimates