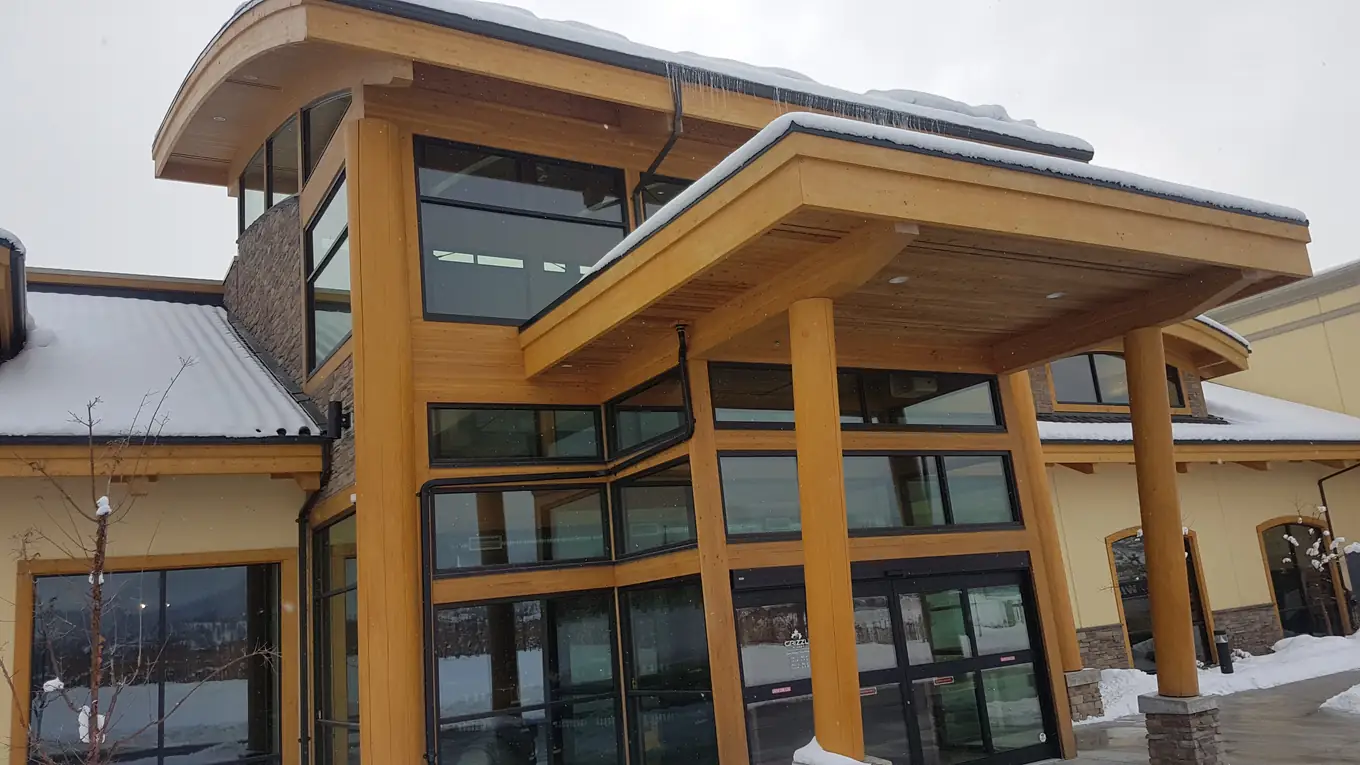
Hospitality interior · West Kelowna · Photographed in 2018 and 2019
Whiski-Jack’s Pub
Follow the change inside this West Kelowna pub, from the pool-table area to the booths along the windows.
Compare the repaint
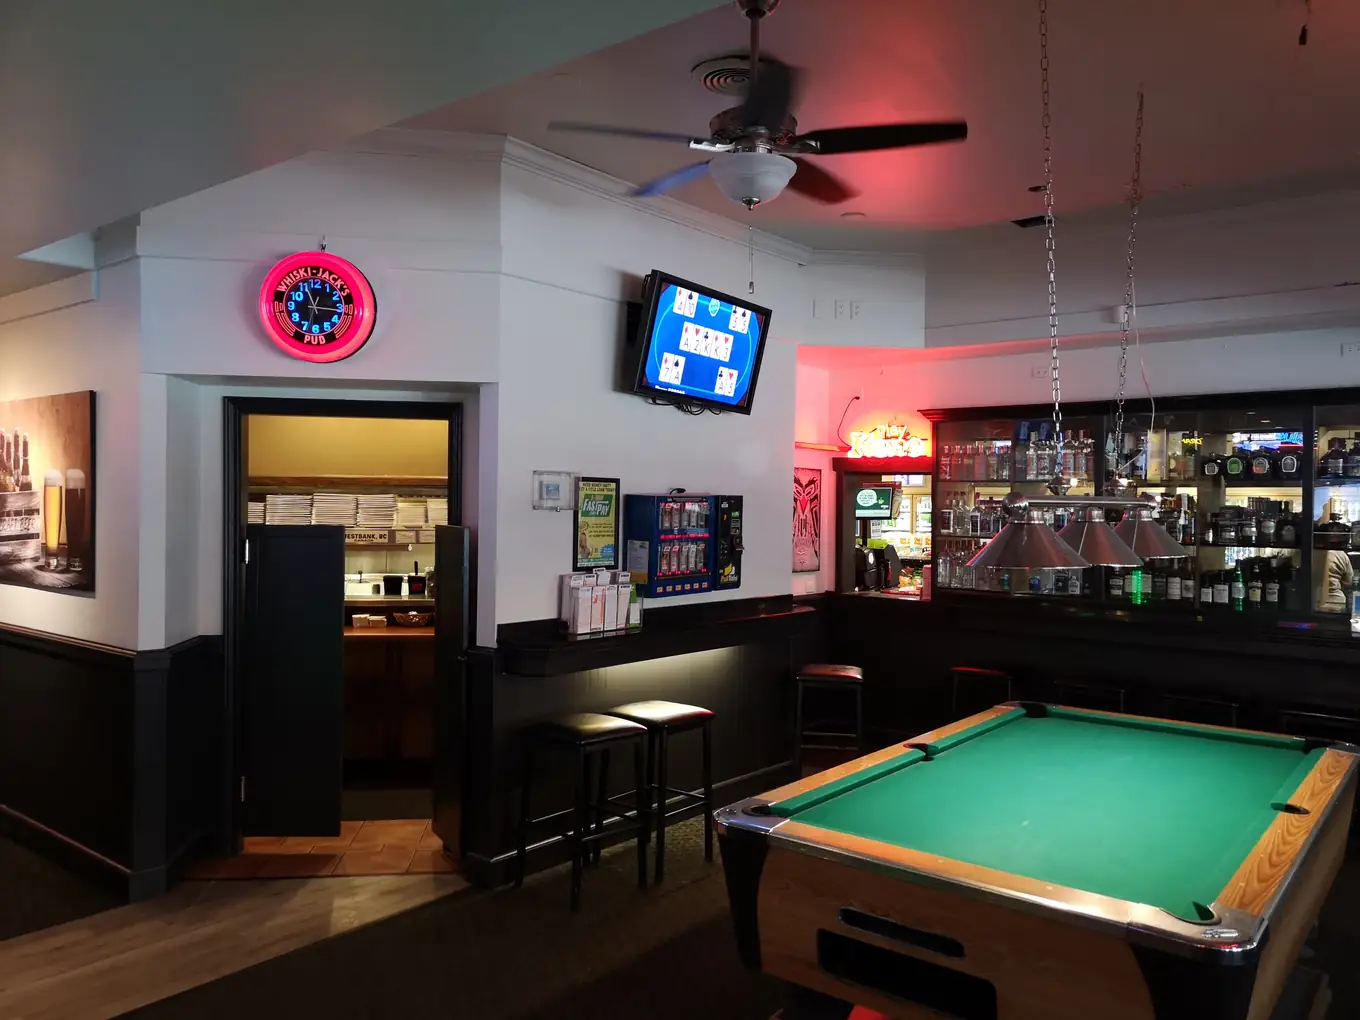 View 5 photos
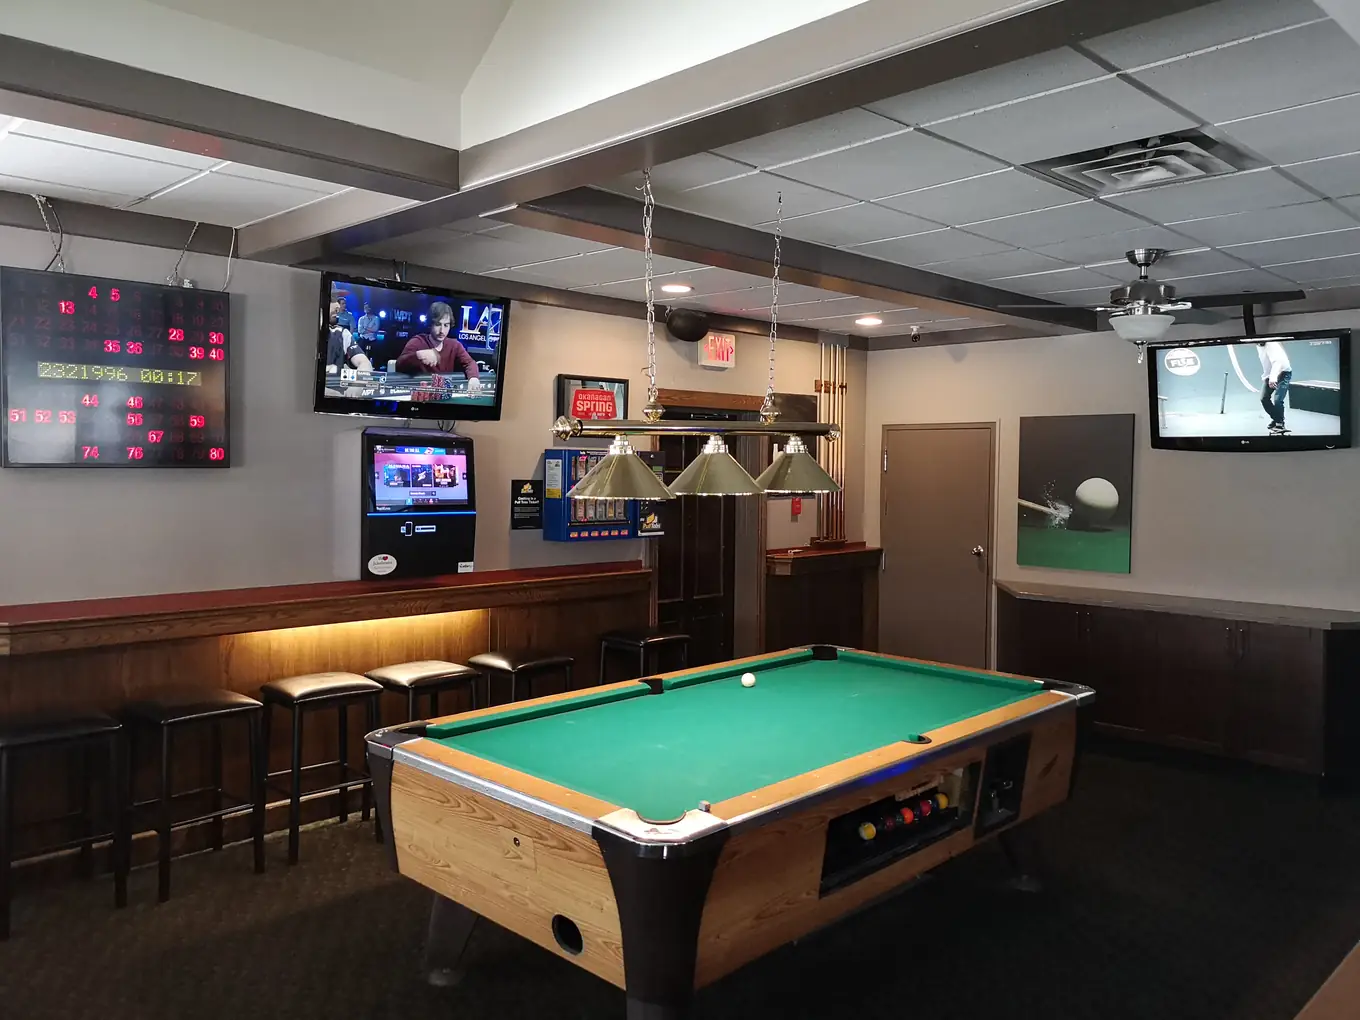 View photos
Project details
On site.
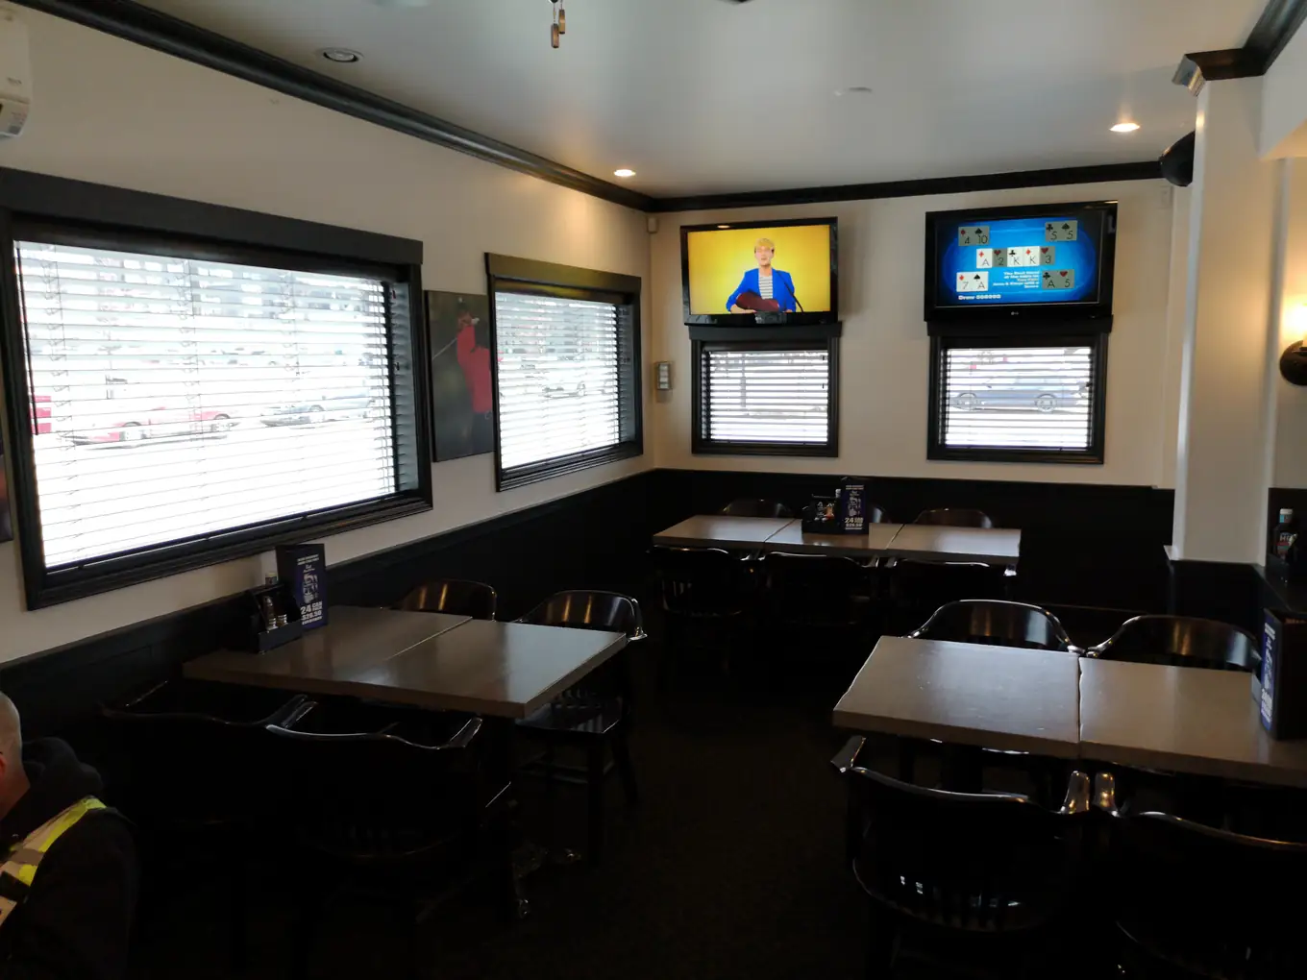
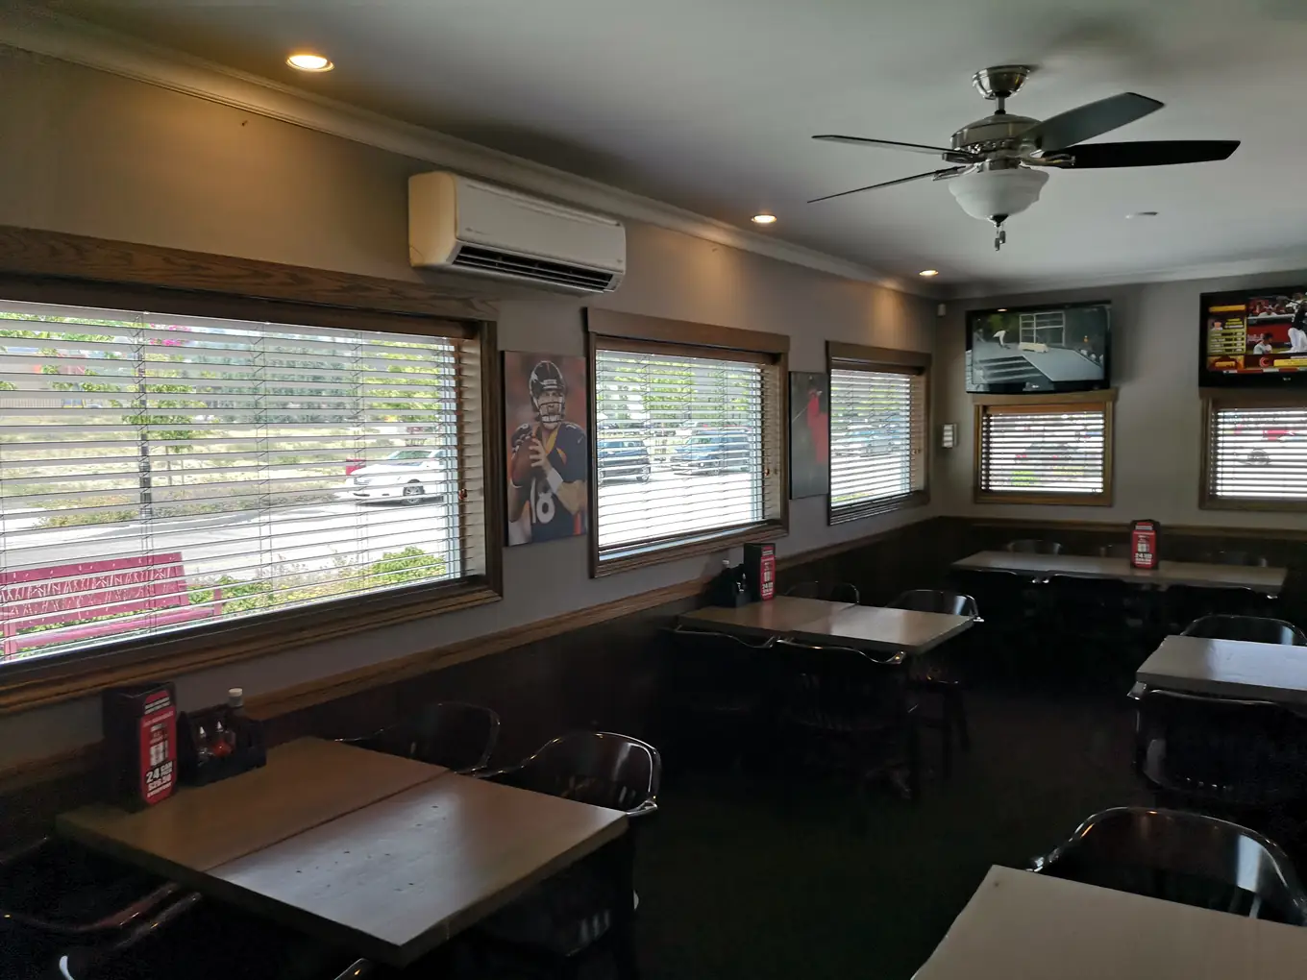
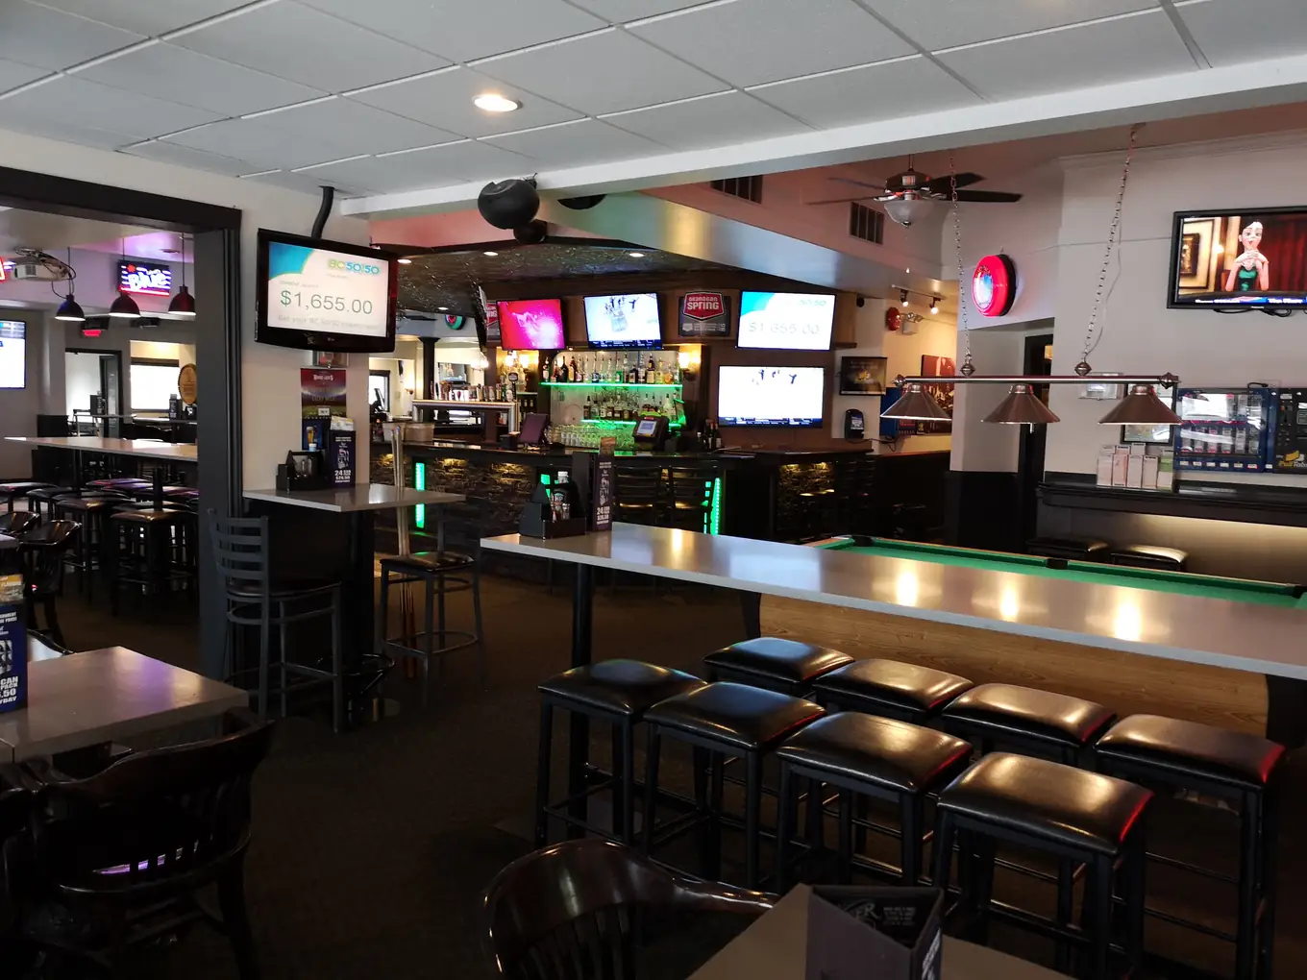
The pool table and window openings make good reference points in the before and after photos. Follow the wall above the seating and the lower wall around the room. Those long lines tie the bar, dining space and games area together even when the lighting changes from one corner to the next.
- Property
- Neighbourhood pub
- Views
- Bar, dining and games areas
- Photo record
- Interior before and after
The room and the work window
Use the pool table as a landmark in the before-and-after pair. The wall above it and the dark lower trim continue into the seating area. A separate return visit was booked for items including new crown moulding, drywall touch-ups and bathroom doors. Those details have different preparation needs from a run of open wall.
When pricing a store that stays open, we ask the manager which shelves customers need to reach during the shift. That is the detail we’d put in your estimate too. Show us one area you can give the crew and one customer route you need to keep. Plan the repaint around your trading hours.
Project photographs.
Commercial painting estimates