
Kelowna & West Kelowna
Winter interior painting.
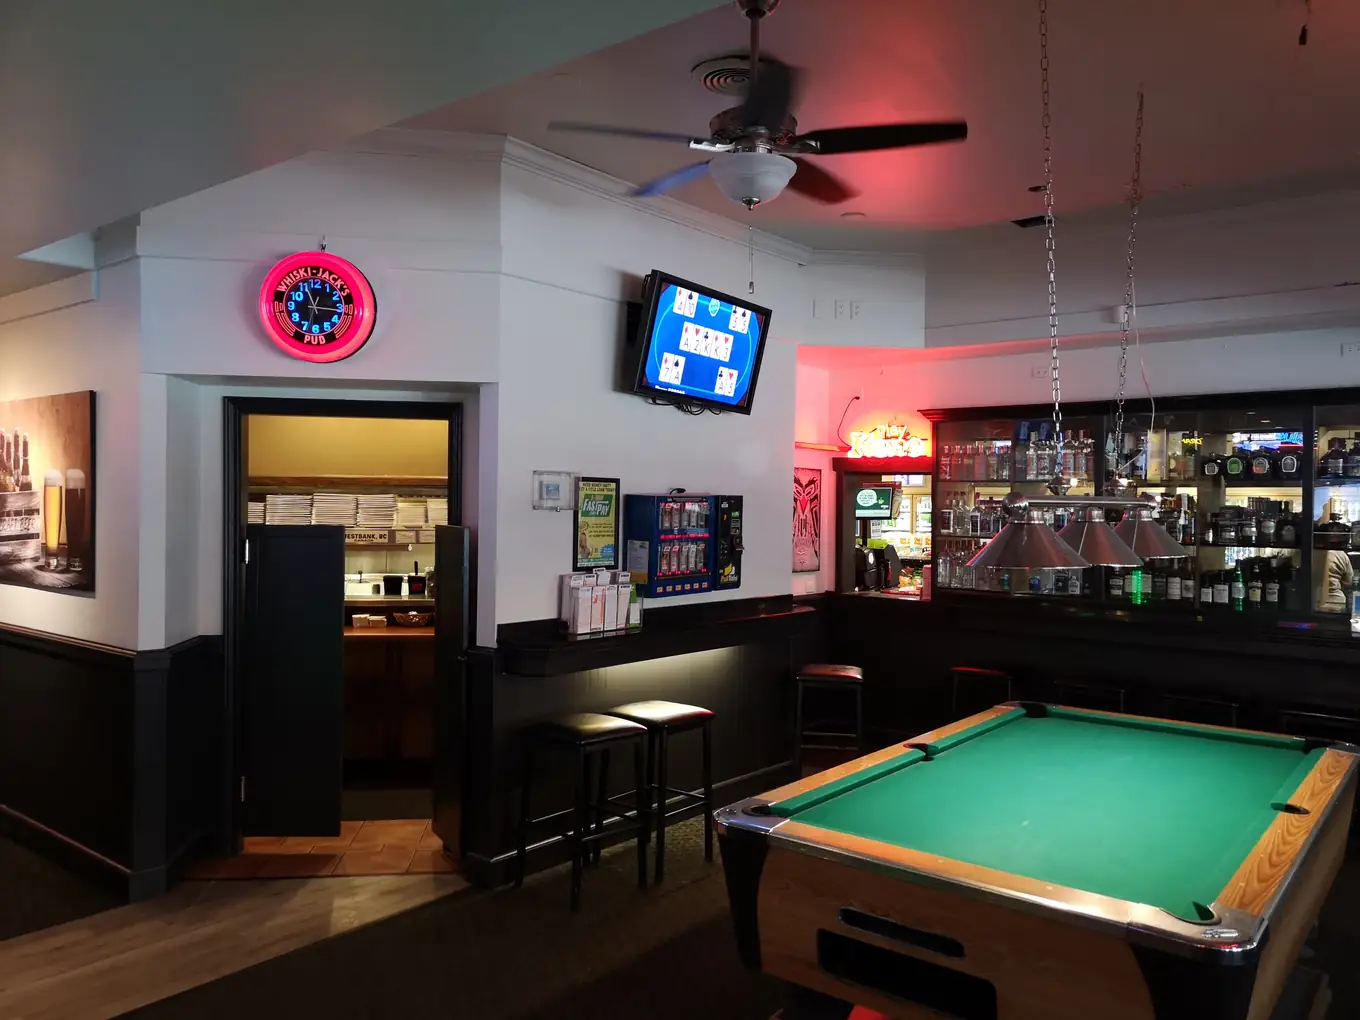
At Whiski-Jack’s Pub in West Kelowna, light walls meet dark trim around the booths and pool table. If you’re painting a space people use every day, tell us which room has to stay open. We’ll walk it with you and agree on what to paint first.
Email me a copy
We’ll keep your request and email you the guide. You can also open it directly on this page.
Plan around occupancy
A furnished home
Start with the room that is hardest to give up. If that is the kitchen, build the sequence around meals. Agree where furniture can sit and when each room can go back into use.
A condo between occupants
Write down key handover, elevator reservations and move-in day. Tell us which work can happen in an empty unit and which door faces or closet interiors you want included.
A strata corridor or working office
Walk one representative zone. Identify which entrance, reception area or corridor needs to stay usable and which meetings or deliveries shape working hours. Put those constraints on the written scope.
Bring three things to the estimate
- A room list with separate marks for walls, ceilings, doors and trim.
- Any firm dates, plus the rooms or routes that need to stay usable.
- A short list of worn or previously repaired areas you want us to look at together.
Common questions
Can we stay in the house during the repaint?
Tell us which bedrooms, bathrooms or workspaces you use every day. During the walkthrough we can discuss working one zone at a time and when each space can go back into use.
Can we line this up with possession or a tenant changeover?
Give us both the earliest key handover and the first day the space must be ready. We will look at scope, access and crew availability before confirming dates.
Does an interior estimate include the doors or just the walls?
That should be explicit in the written scope. Call out door faces, frames, baseboards and ceilings separately so you can compare the base scope with any options.